

CAD Details
Drawings, framing dimensions and installation specifications for designers, builders and contractors.
Planning a Marquis fireplace into a new build or renovation? HeatSavers works with designers, builders and contractors across the Capital Region and supplies the drawings and specifications you need for every Marquis model.
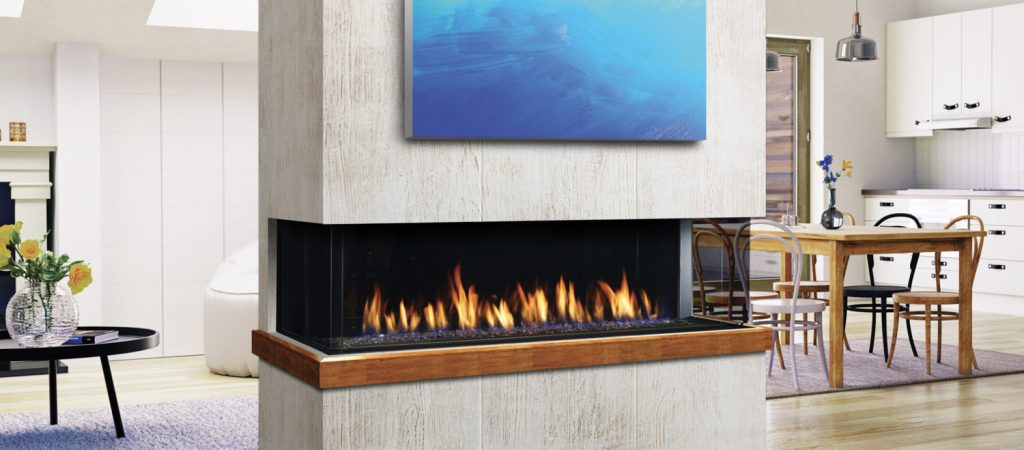
What we can provide
- CAD drawings for plans and elevations
- Rough framing dimensions and clearances to combustibles
- Venting configurations and termination options
- Gas supply and electrical requirements
- Finishing details for surrounds, mantels and media
-
Tell us the model
Send the model, size and how it will be vented, or ask us to recommend one for the space.
-
Get the details
We email the drawings and installation specifications you need for permits and framing.
-
Site review
Our installers can review the plans before framing starts and coordinate with your trades.
Request CAD details
Designers, builders and homeowners: tell us the Marquis model and your project timeline.
See it in your space before you decide
A HeatSavers specialist will measure up, talk through venting and gas, and recommend the products that suit your home. Your written quote is free.